Leave a Message

Thank you for your message. We will be in touch with you shortly.

195 RIDGE VIEW DR
195 RIDGE VIEW DR
195 RIDGE VIEW DR
195 RIDGE VIEW DR
195 RIDGE VIEW DR
195 RIDGE VIEW DR
195 RIDGE VIEW DR
195 RIDGE VIEW DR
195 RIDGE VIEW DR
195 RIDGE VIEW DR
195 RIDGE VIEW DR
195 RIDGE VIEW DR
195 RIDGE VIEW DR
195 RIDGE VIEW DR
195 RIDGE VIEW DR
195 RIDGE VIEW DR
195 RIDGE VIEW DR
195 RIDGE VIEW DR
195 RIDGE VIEW DR
195 RIDGE VIEW DR
195 RIDGE VIEW DR
195 RIDGE VIEW DR
195 RIDGE VIEW DR
195 RIDGE VIEW DR
195 RIDGE VIEW DR
195 RIDGE VIEW DR
195 RIDGE VIEW DR
195 RIDGE VIEW DR
195 RIDGE VIEW DR
195 RIDGE VIEW DR
195 RIDGE VIEW DR
195 RIDGE VIEW DR
195 RIDGE VIEW DR
195 RIDGE VIEW DR
195 RIDGE VIEW DR
195 RIDGE VIEW DR
195 RIDGE VIEW DR
195 RIDGE VIEW DR
195 RIDGE VIEW DR
195 RIDGE VIEW DR
SEE ALL PHOTOS
195 RIDGE VIEW DR
195 RIDGE VIEW DR
195 RIDGE VIEW DR
195 RIDGE VIEW DR
195 RIDGE VIEW DR
195 RIDGE VIEW DR
195 RIDGE VIEW DR
195 RIDGE VIEW DR
195 RIDGE VIEW DR
195 RIDGE VIEW DR
195 RIDGE VIEW DR
195 RIDGE VIEW DR
195 RIDGE VIEW DR
195 RIDGE VIEW DR
195 RIDGE VIEW DR
195 RIDGE VIEW DR
195 RIDGE VIEW DR
195 RIDGE VIEW DR
195 RIDGE VIEW DR
195 RIDGE VIEW DR
195 RIDGE VIEW DR
195 RIDGE VIEW DR
195 RIDGE VIEW DR
195 RIDGE VIEW DR
195 RIDGE VIEW DR
195 RIDGE VIEW DR
195 RIDGE VIEW DR
195 RIDGE VIEW DR
195 RIDGE VIEW DR
195 RIDGE VIEW DR
195 RIDGE VIEW DR
195 RIDGE VIEW DR
195 RIDGE VIEW DR
195 RIDGE VIEW DR
195 RIDGE VIEW DR
195 RIDGE VIEW DR
195 RIDGE VIEW DR
195 RIDGE VIEW DR
195 RIDGE VIEW DR
195 RIDGE VIEW DR
Courtesy of Crye-Leike Pickwick
Sold

195 RIDGE VIEW DR

195 RIDGE VIEW DR, Savannah, TN 38372

$1,900,000
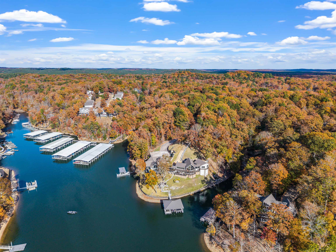
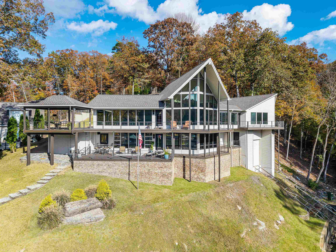
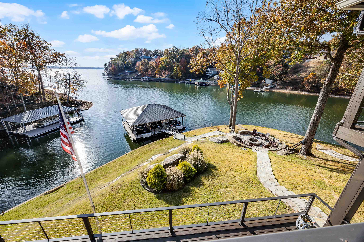
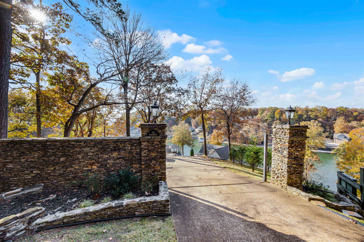
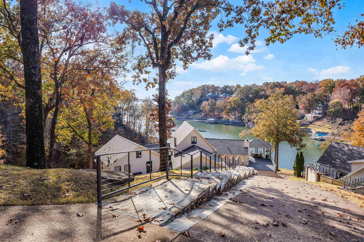
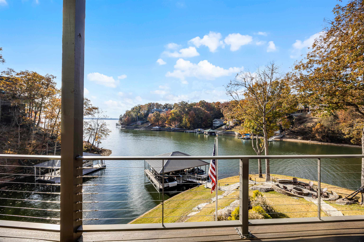
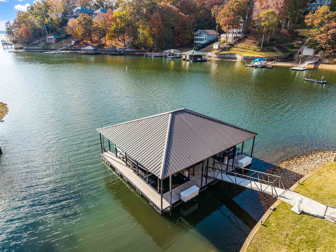
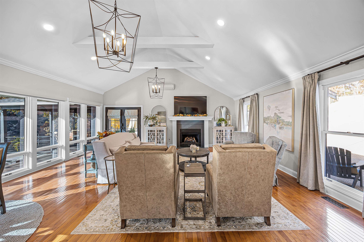
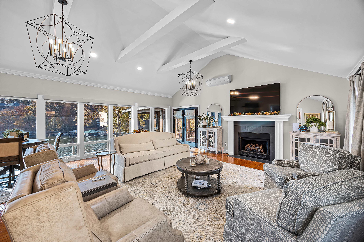
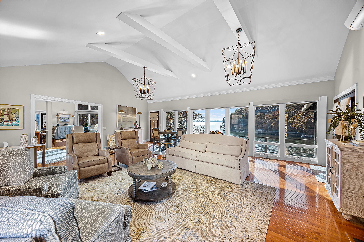
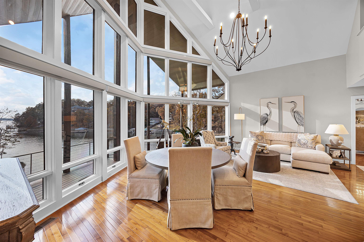
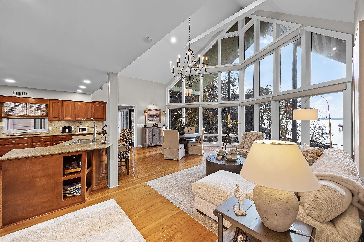
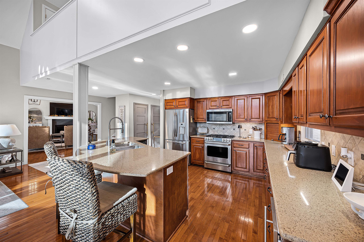
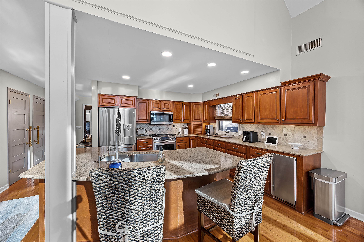
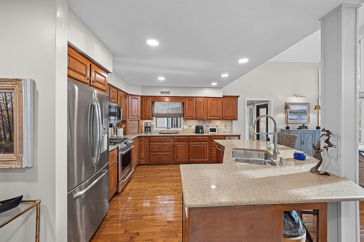
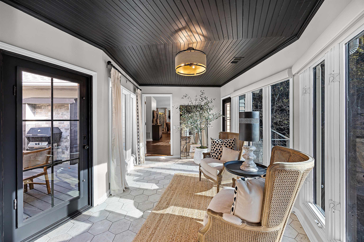
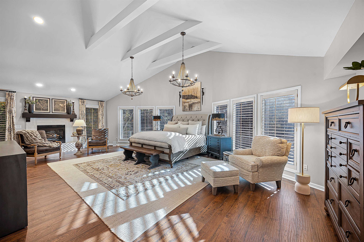
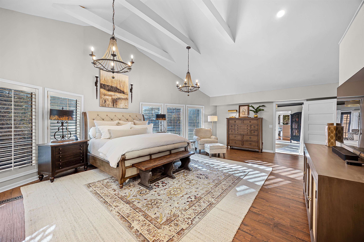
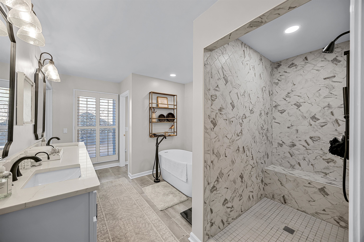
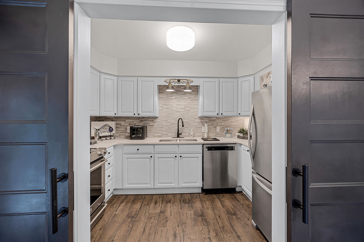
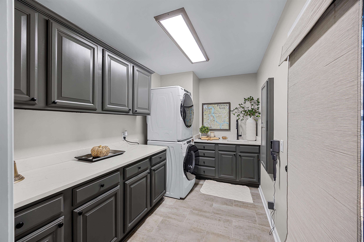
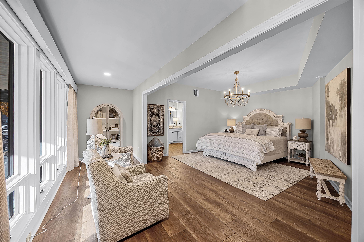
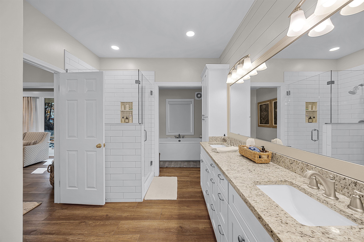
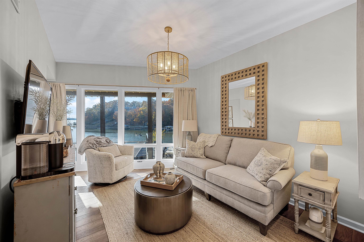
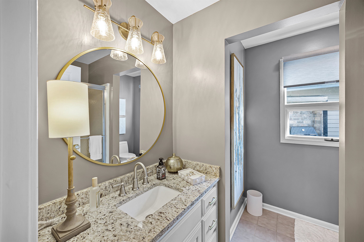
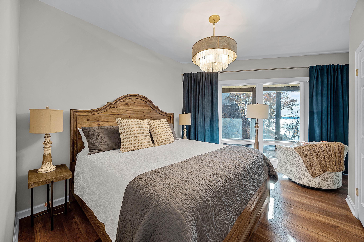
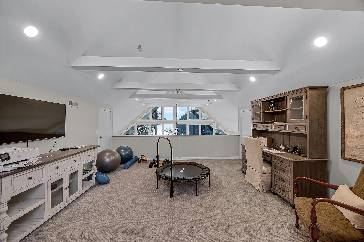
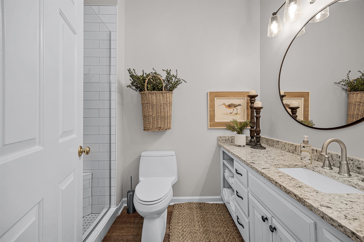
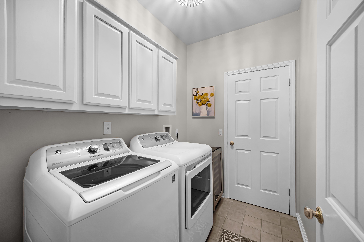
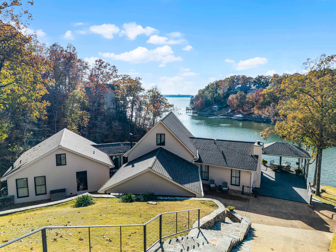
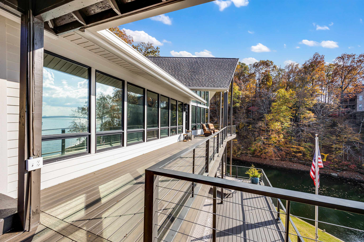
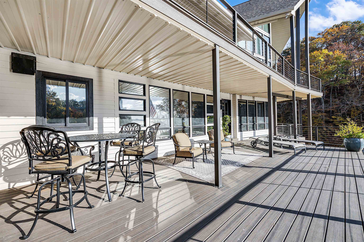
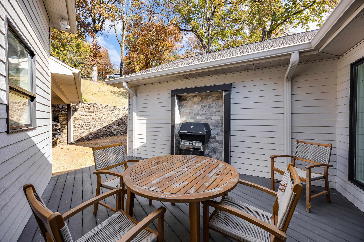
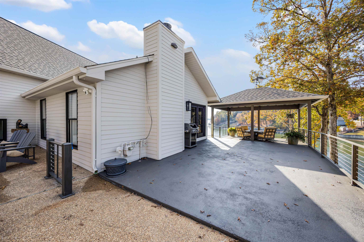
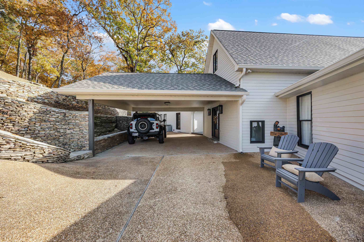
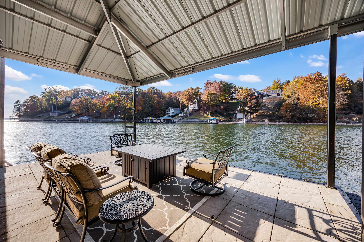
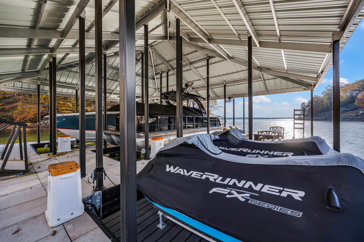
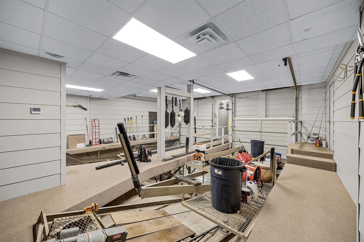
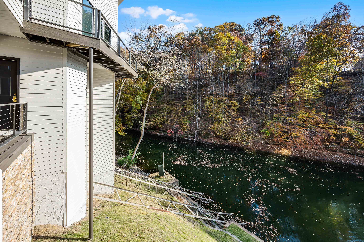
Spectacular Water Front Home, this stunning four-bedroom, four-bath home is perfectly situated in the exclusive Points of Pickwick community. This beautifully designed residence offers 2 luxurious dual primary suites, providing exceptional comfort and privacy. The open floor plan is filled with custom touches, creating an inviting space ideal for entertaining family and friends. The elegant combination of granite countertops, stainless steel appliances, rich hardwood floors, and designer tile brings the entire home together in a cohesive and stylish look. Enjoy breathtaking sunrises and sunsets from the covered deck, or unwind by the custom-built fire pit overlooking the water. The property also features a fantastic boat dock with two covered slips and heavy-duty lifts, plus a double Sea-Doo lift and a cozy seating area complete with beautiful outdoor furniture with a fire pit. Home has been totally remodeled and all new furniture and furnishings. Selling Furnished and move in ready.

4
beds

4
baths

4,231 Sq.Ft. LIVING AREA

David Harbin

David Harbin

Features & Amenities

Interior

  • total bedrooms4
  • Total bathrooms4
  • full bathrooms4
  • Fireplace Gas Logs, In Living Room, In Primary Bedroom, Prefabricated, Ventless Gas Fireplace
  • APPLIANCES Dishwasher, Disposal, Dryer, Gas Cooking, Instant Hot Water, Microwave, Other (See REMARKS), Range/Oven, Refrigerator, Satellite Dish, Self Cleaning Oven, Separate Ice Maker, Trash Compactor, Washer
  • other interior Features 9 or more Ft Ceiling, Part Carpet, Part Hardwood, Smooth Ceiling, Tile, Two Story Foyer, Vaulted/Coff/Tray Ceiling, 2 or More Baths, Breakfast Room, Keeping/Hearth Room, Kitchen, Laundry Room, Living Room, Primary Bedroom, Sun Room, Breakfast Bar, Eat-In Kitchen, Island In Kitchen, Keeping/Hearth Room, Kit/DR Combo, Other (See Remarks), Pantry, Second Dishwasher, Separate Breakfast Room, Separate Living Room, Washer/Dryer Connections, 1 or More BR Down, 2 Full Primary Baths, Double Vanity Bath, Full Bath Down, Luxury Primary Bath, Other (See Remarks), Primary Down, Primary Up, Renovated Bathroom, Separate Tub Shower, Two Primaries, Vaulted/Coffered Primary, All Window Treatments, Other (See REMARKS), Powder/Dressing Room, Pull Down Attic Stairs, Security System, Smoke Detector(s), Walk-In Closet(s)

Area & Lot

  • Status Sold
  • Date Sold May 14, 2026
  • Living Area4,231 Sq.Ft.
  • MLS® ID10217445
  • TypeResidential
  • YEAR BUILT1995
  • NeighborhoodSavannah
  • Architecture StylesTraditional
  • School DistrictAppraisal

Exterior

  • STORIES3
  • utilitiesOther (See REMARKS), Public Sewer, Public Water, Tankless Water Heater
  • PoolNeighborhood
  • roofComposition Shingles
  • lot featuresCove, Other (See Remarks), Professionally Landscaped, Some Trees, Water Access, Water Frontage, Water View
  • parkingDriveway/Pad, Other (See REMARKS), Storage Room(s), Workshop(s)
  • HEAT TYPE3 or More Systems, Central, Gas, Other (See REMARKS)
  • AIR CONDITIONING220 Wiring, 3 or More Systems, Ceiling Fan(s), Central
  • SubstructureConventional, Full Basement, Walk-Out Basement
  • security FeaturesBurglar Alarm, Dead Bolt Lock(s), Iron Door(s), Other (See REMARKS), Security Camera(s), Smoke Detector(s)
  • other exterior FeaturesAuto Lawn Sprinkler, Covered Patio, Deck, Gazebo, Nbrhd Recreation Facility, Guarded Gate, Well Landscaped Grounds, Storage, Sidewalks, Workshop, Boat Slip, Boat Dock

Financial

  • Sales Price$1,900,000
  • HOA $1,700/yr
195 RIDGE VIEW DR
195 RIDGE VIEW DR

The elegant combination of granite countertops, stainless steel appliances, rich hardwood floors, and designer tile brings the entire home together in a cohesive and stylish look.

– David Harbin
195 RIDGE VIEW DR

Savannah

Explore

Partner With Our Expert Team

We are committed to guiding you every step of the way—whether you're buying a home, selling a property, or securing a mortgage. Whatever your needs, we've got you covered.

Follow Me on Instagram