Leave a Message

Thank you for your message. We will be in touch with you shortly.

6 GLENVIEW DR
6 GLENVIEW DR
6 GLENVIEW DR
6 GLENVIEW DR
6 GLENVIEW DR
6 GLENVIEW DR
6 GLENVIEW DR
6 GLENVIEW DR
6 GLENVIEW DR
6 GLENVIEW DR
6 GLENVIEW DR
6 GLENVIEW DR
6 GLENVIEW DR
6 GLENVIEW DR
6 GLENVIEW DR
6 GLENVIEW DR
6 GLENVIEW DR
6 GLENVIEW DR
6 GLENVIEW DR
6 GLENVIEW DR
6 GLENVIEW DR
6 GLENVIEW DR
6 GLENVIEW DR
6 GLENVIEW DR
6 GLENVIEW DR
6 GLENVIEW DR
6 GLENVIEW DR
6 GLENVIEW DR
6 GLENVIEW DR
6 GLENVIEW DR
6 GLENVIEW DR
6 GLENVIEW DR
6 GLENVIEW DR
6 GLENVIEW DR
6 GLENVIEW DR
6 GLENVIEW DR
6 GLENVIEW DR
6 GLENVIEW DR
6 GLENVIEW DR
6 GLENVIEW DR
SEE ALL PHOTOS
6 GLENVIEW DR
6 GLENVIEW DR
6 GLENVIEW DR
6 GLENVIEW DR
6 GLENVIEW DR
6 GLENVIEW DR
6 GLENVIEW DR
6 GLENVIEW DR
6 GLENVIEW DR
6 GLENVIEW DR
6 GLENVIEW DR
6 GLENVIEW DR
6 GLENVIEW DR
6 GLENVIEW DR
6 GLENVIEW DR
6 GLENVIEW DR
6 GLENVIEW DR
6 GLENVIEW DR
6 GLENVIEW DR
6 GLENVIEW DR
6 GLENVIEW DR
6 GLENVIEW DR
6 GLENVIEW DR
6 GLENVIEW DR
6 GLENVIEW DR
6 GLENVIEW DR
6 GLENVIEW DR
6 GLENVIEW DR
6 GLENVIEW DR
6 GLENVIEW DR
6 GLENVIEW DR
6 GLENVIEW DR
6 GLENVIEW DR
6 GLENVIEW DR
6 GLENVIEW DR
6 GLENVIEW DR
6 GLENVIEW DR
6 GLENVIEW DR
6 GLENVIEW DR
6 GLENVIEW DR
Courtesy of Crye-Leike Pickwick
For Sale

6 GLENVIEW DR

6 GLENVIEW DR, Cherokee, TN 35616

$1,250,000
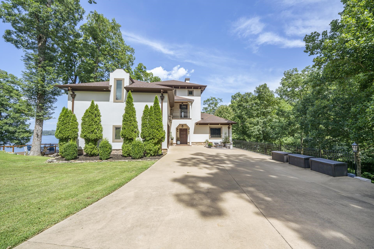
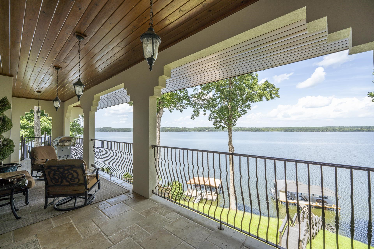
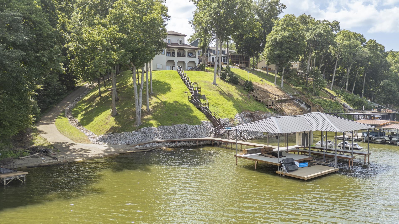
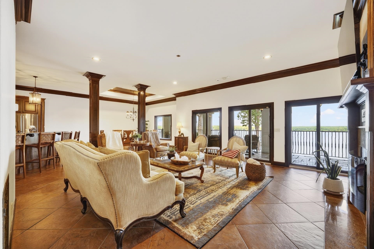
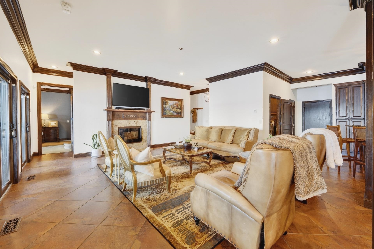
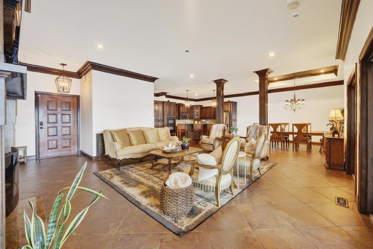
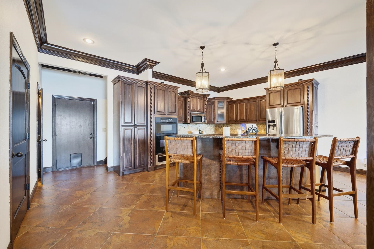
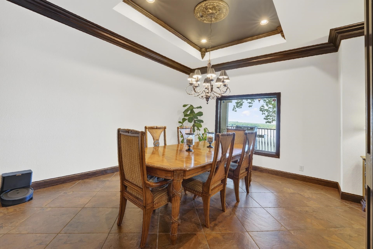
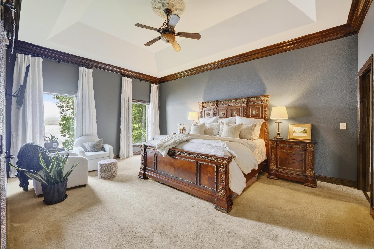
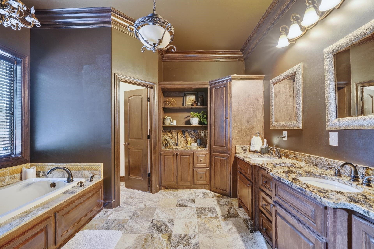
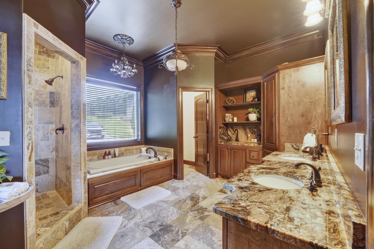
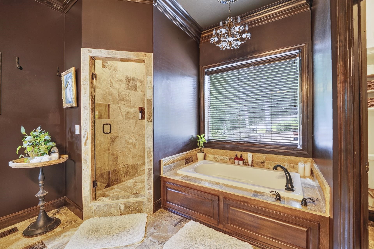
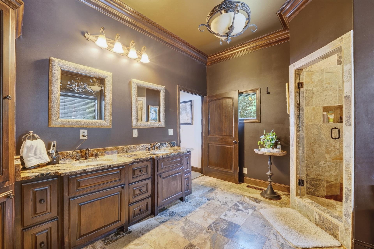
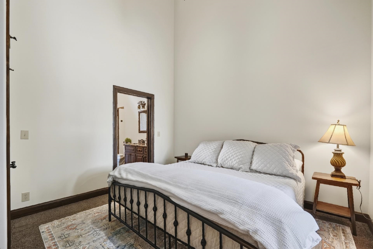
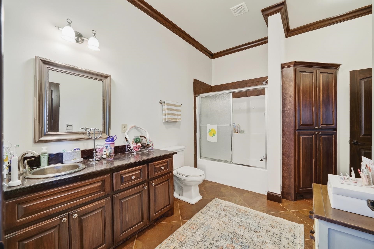
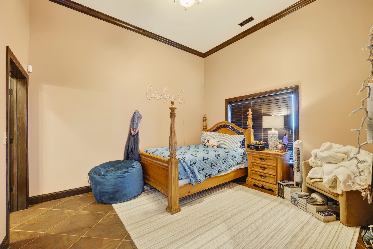
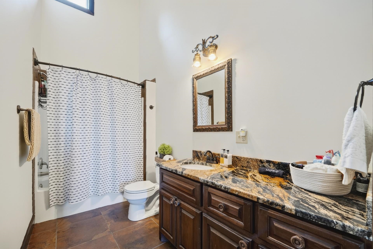
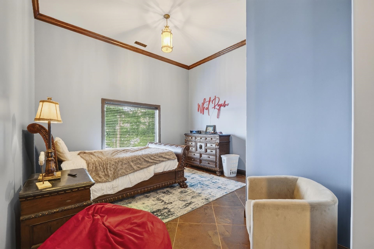
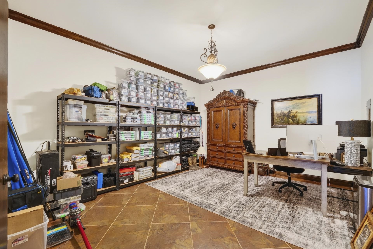
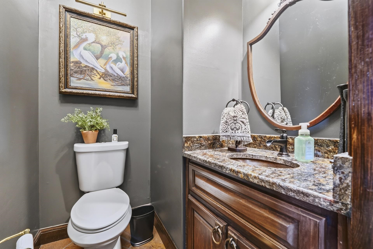
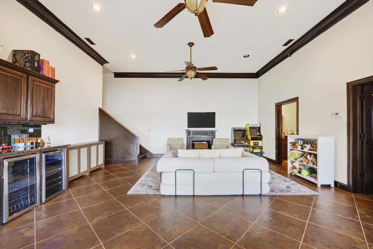
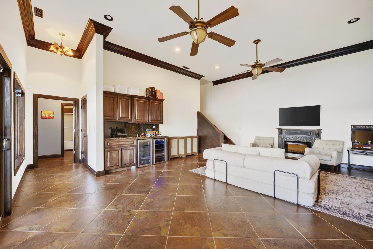
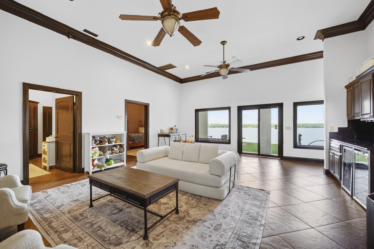
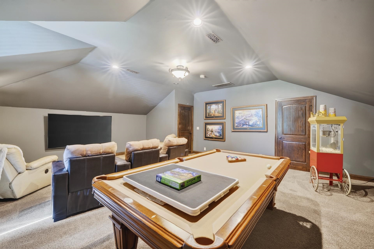
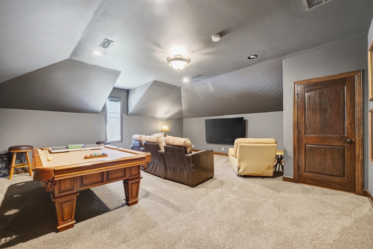
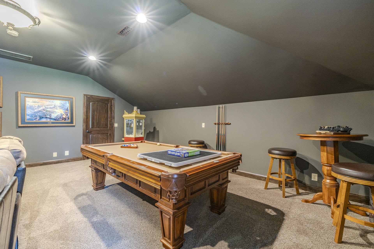
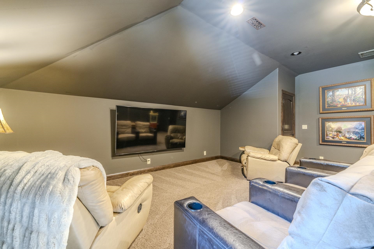
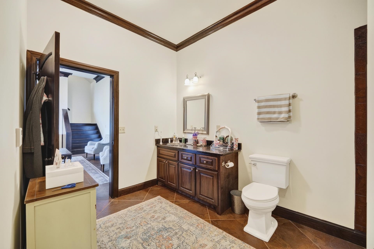
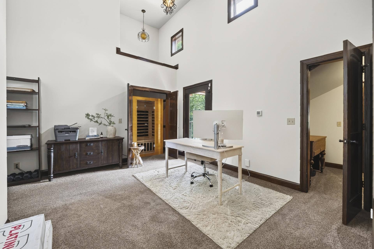
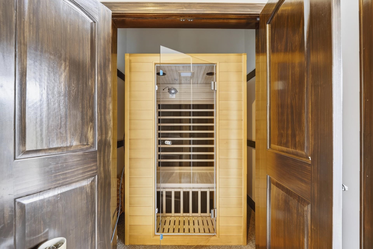
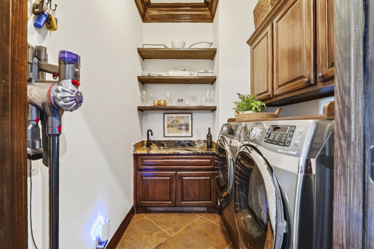
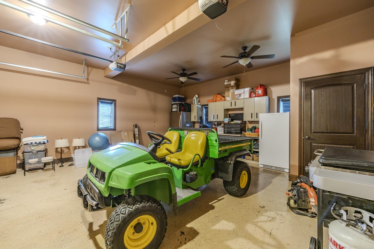
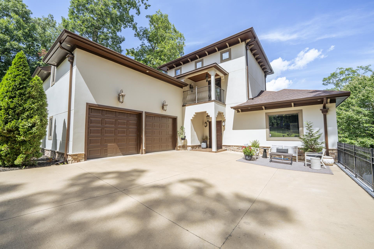
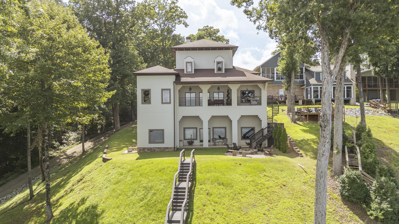
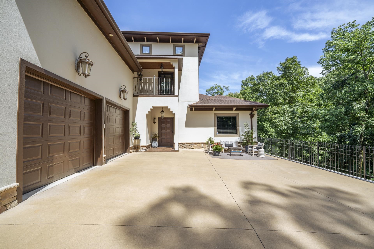
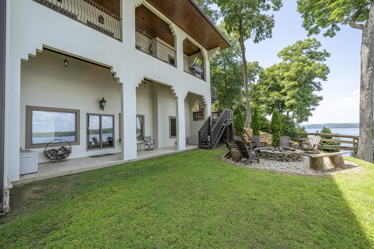
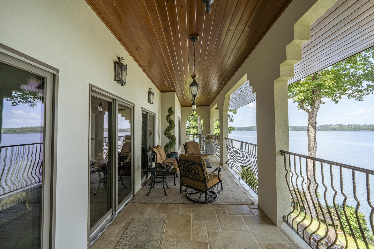
Experience the best of Pickwick Lake in this custom-built Mediterranean estate, where timeless craftsmanship, breathtaking water views, and resort-style amenities create the ultimate waterfront retreat. Designed for entertaining and multi-generational living, this 6-bedroom, 4.5-bath home features an open-concept main level with soaring lake views, a luxurious primary suite, heated floors throughout the kitchen and every full bathroom, and exceptional finishes including true stucco construction, granite, travertine, custom millwork, solid wood doors, and custom cabinetry. The thoughtfully designed floor plan offers a private lower-level retreat with a second primary suite, two additional bedrooms, a full bath, and a spacious family gathering room, while the upper level features two additional bedrooms and a theater/game room complete with a pool table. Step outside to enjoy a custom dock with two covered boat slips, and Golf Cart access directly onto the dock. Comes with Extra Lot.

6
beds

5
baths

3,929 Sq.Ft. LIVING AREA

1.26 Acres lot

David Harbin

David Harbin

Features & Amenities

Interior

  • total bedrooms6
  • Total bathrooms5
  • full bathrooms4
  • half bathroom1
  • Fireplace Prefabricated, In Living Room, In Other Room
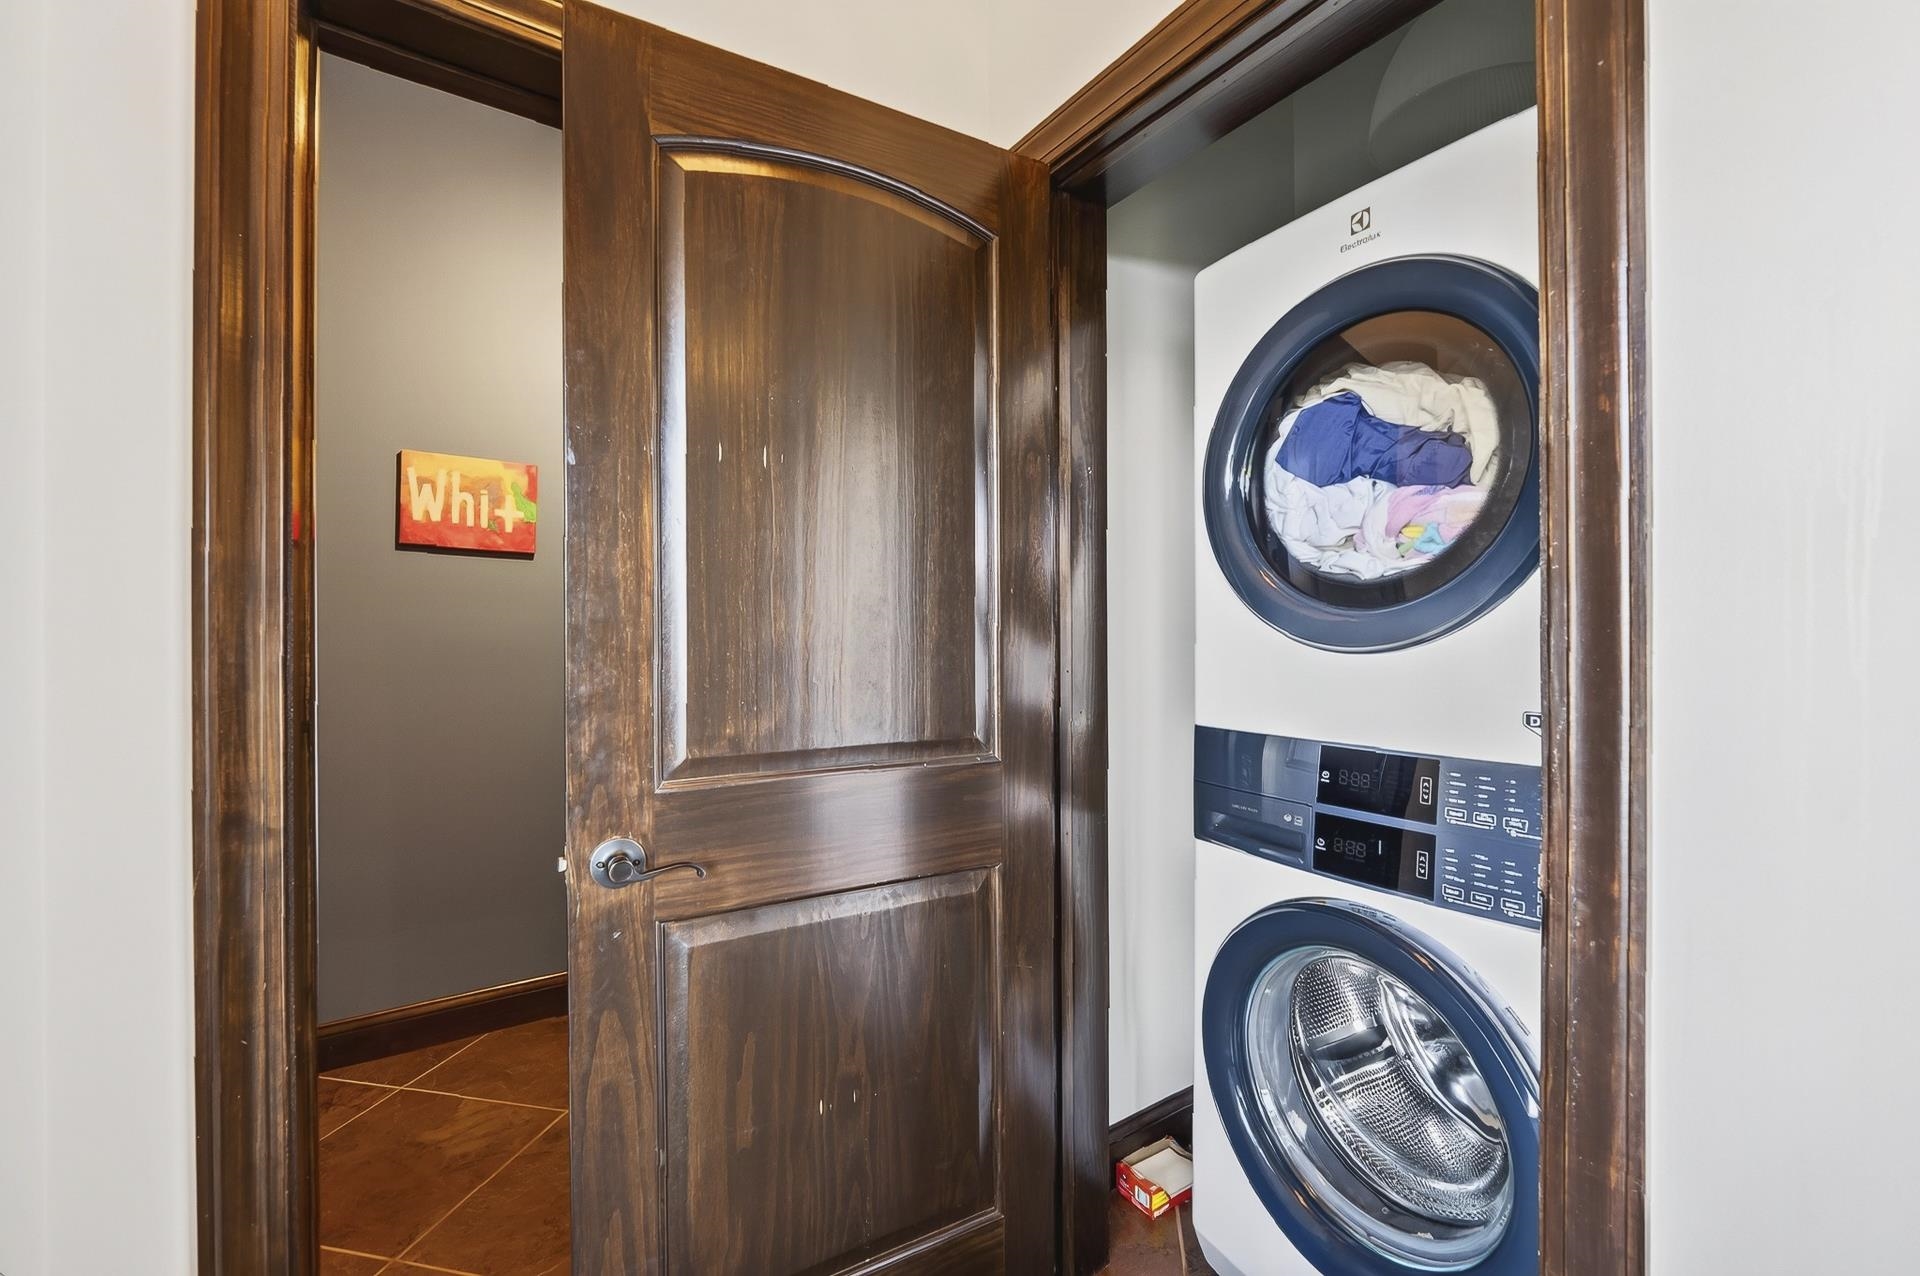
  • APPLIANCES Range/Oven, Self Cleaning Oven, Cooktop, Disposal, Dishwasher, Microwave, Refrigerator, Washer, Dryer, Satellite Dish
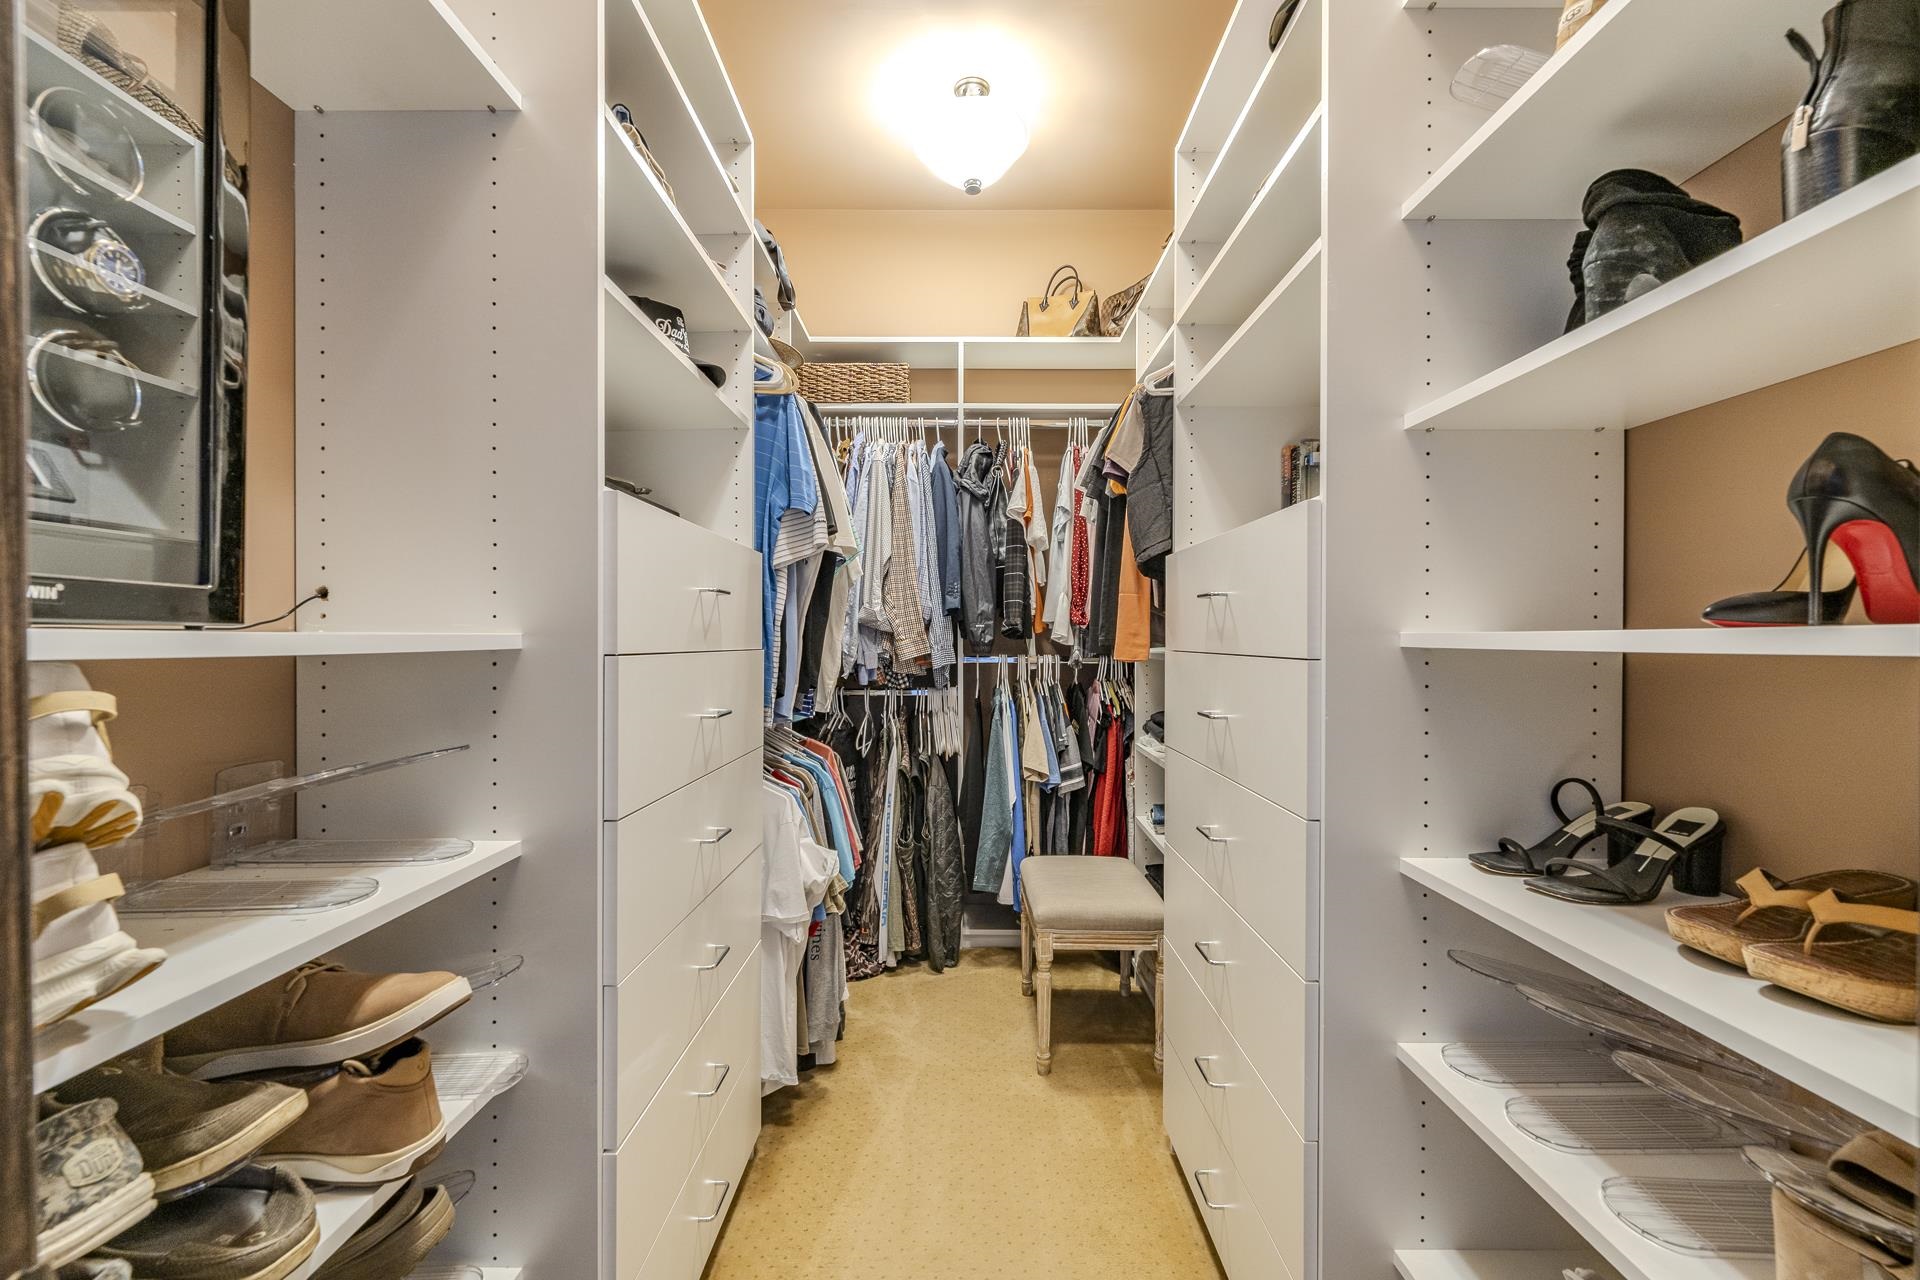
  • other interior Features Part Carpet, Tile, Smooth Ceiling, 9 or more Ft Ceiling, Vaulted/Coff/Tray Ceiling, Living Room, Dining Room, Kitchen, Primary Bedroom, 1/2 Bath, 1 Bath, Laundry Room, Separate Living Room, Separate Dining Room, Updated/Renovated Kitchen, Eat-In Kitchen, Breakfast Bar, Pantry, Island In Kitchen, Washer/Dryer Connections, 1 or More BR Down, Primary Down, Primary Up, Vaulted/Coffered Primary, Two Primaries, Split Bedroom Plan, Renovated Bathroom, Luxury Primary Bath, Double Vanity Bath, Whirlpool(s), Separate Tub Shower, 2 Full Primary Baths, Full Bath Down, All Window Treatments, Wet Bar, Walk-In Closet(s), Rear Stairs to Playroom, Security System, Smoke Detector(s)

Area & Lot

  • Status For Sale
  • Living Area3,929 Sq.Ft.
  • Lot Area1.26 Acres
  • MLS® ID10227692
  • TypeResidential
  • YEAR BUILT2011
  • NeighborhoodCherokee
  • Architecture StylesTraditional
  • School DistrictAutoFill (MAARdata) or Public Records (Cnty Assessor Site)

Exterior

  • STORIES3
  • utilities2 Water Heaters, Electric Water Heater, Public Water, Septic Tank
  • PoolNone
  • roofComposition Shingles
  • lot featuresLake/Pond on Property, Water Frontage, Professionally Landscaped
  • parkingDriveway/Pad, Garage Door Opener(s), Side-Load Garage
  • HEAT TYPECentral, Electric Heat Pump, 3 or More Systems
  • AIR CONDITIONING220 Wiring, 3 or More Systems, Ceiling Fan(s), Central
  • SubstructureFull Basement, Slab, Walk-Out Basement
  • security FeaturesSmoke Detector(s), Dead Bolt Lock(s)
  • other exterior FeaturesGas Grill, Porch, Deck, Well Landscaped Grounds, Boat Slip

Financial

  • Sales Price$1,250,000
image

Schedule a Showing

We would love to show you our beautiful property. Please select your preferred date and time below. An agent will be in touch shortly to confirm your appointment.

Schedule a Showing

We would love to show you our beautiful property. Please select your preferred date and time below. An agent will be in touch shortly to confirm your appointment.

Thank you for your interest in 6 GLENVIEW DR, Cherokee, TN 35616. We are reviewing your request and will be in touch shortly!

Mortgage Calculator

Estimate your monthly mortgage payment, including the principal and interest, property taxes, and HOA. Adjust the values to generate a more accurate rate.

All estimates are provided for informational purposes only. Actual amounts may vary.
$0,000 Your Payment 20 15 65
$0,000 Your Payment

Cherokee

Explore

Partner With Our Expert Team

We are committed to guiding you every step of the way—whether you're buying a home, selling a property, or securing a mortgage. Whatever your needs, we've got you covered.

Follow Me on Instagram