Leave a Message

Thank you for your message. We will be in touch with you shortly.

65 BLUE HERON PT
65 BLUE HERON PT
65 BLUE HERON PT
65 BLUE HERON PT
65 BLUE HERON PT
65 BLUE HERON PT
65 BLUE HERON PT
65 BLUE HERON PT
65 BLUE HERON PT
65 BLUE HERON PT
65 BLUE HERON PT
65 BLUE HERON PT
65 BLUE HERON PT
65 BLUE HERON PT
65 BLUE HERON PT
65 BLUE HERON PT
65 BLUE HERON PT
65 BLUE HERON PT
65 BLUE HERON PT
65 BLUE HERON PT
65 BLUE HERON PT
65 BLUE HERON PT
65 BLUE HERON PT
65 BLUE HERON PT
65 BLUE HERON PT
65 BLUE HERON PT
65 BLUE HERON PT
65 BLUE HERON PT
65 BLUE HERON PT
65 BLUE HERON PT
65 BLUE HERON PT
65 BLUE HERON PT
65 BLUE HERON PT
65 BLUE HERON PT
65 BLUE HERON PT
65 BLUE HERON PT
65 BLUE HERON PT
65 BLUE HERON PT
65 BLUE HERON PT
65 BLUE HERON PT
SEE ALL PHOTOS
65 BLUE HERON PT
65 BLUE HERON PT
65 BLUE HERON PT
65 BLUE HERON PT
65 BLUE HERON PT
65 BLUE HERON PT
65 BLUE HERON PT
65 BLUE HERON PT
65 BLUE HERON PT
65 BLUE HERON PT
65 BLUE HERON PT
65 BLUE HERON PT
65 BLUE HERON PT
65 BLUE HERON PT
65 BLUE HERON PT
65 BLUE HERON PT
65 BLUE HERON PT
65 BLUE HERON PT
65 BLUE HERON PT
65 BLUE HERON PT
65 BLUE HERON PT
65 BLUE HERON PT
65 BLUE HERON PT
65 BLUE HERON PT
65 BLUE HERON PT
65 BLUE HERON PT
65 BLUE HERON PT
65 BLUE HERON PT
65 BLUE HERON PT
65 BLUE HERON PT
65 BLUE HERON PT
65 BLUE HERON PT
65 BLUE HERON PT
65 BLUE HERON PT
65 BLUE HERON PT
65 BLUE HERON PT
65 BLUE HERON PT
65 BLUE HERON PT
65 BLUE HERON PT
65 BLUE HERON PT
For Sale

65 BLUE HERON PT

65 BLUE HERON PT, Savannah, TN 38326

$539,000
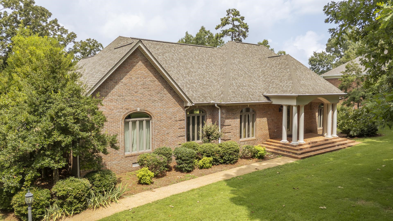
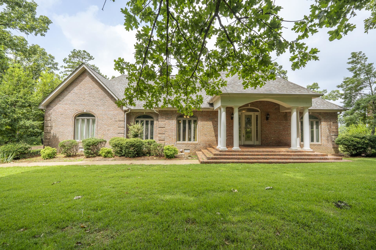
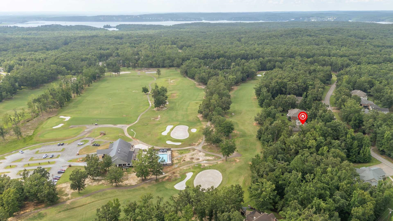
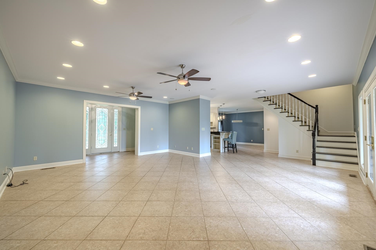
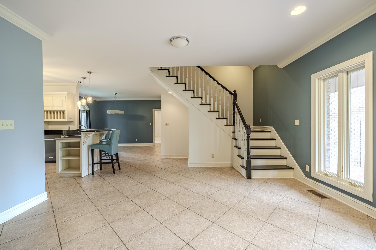
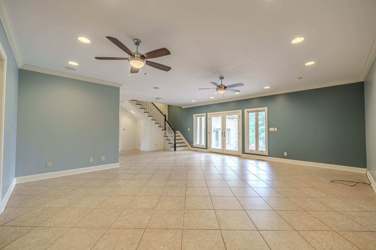
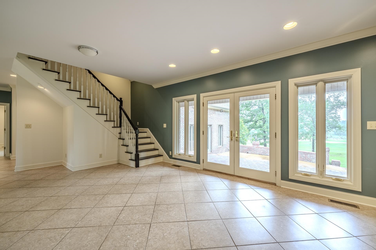
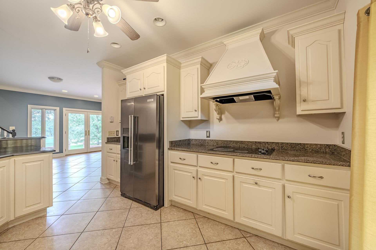
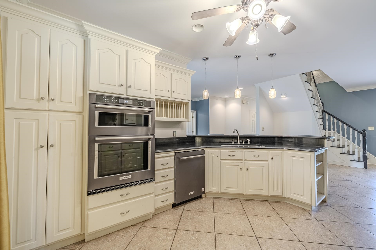
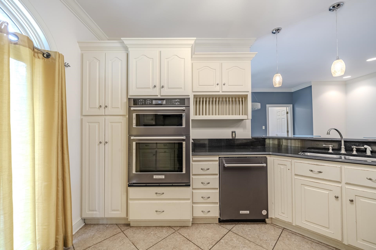
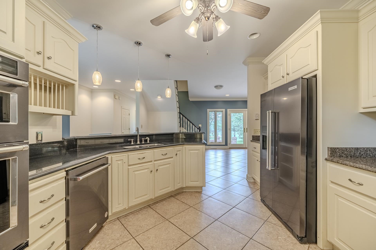
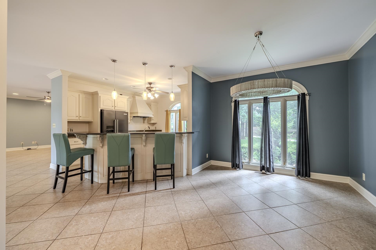
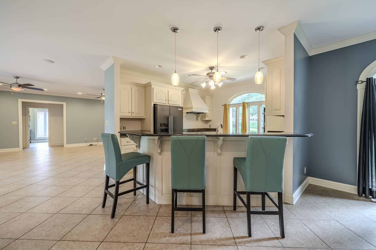
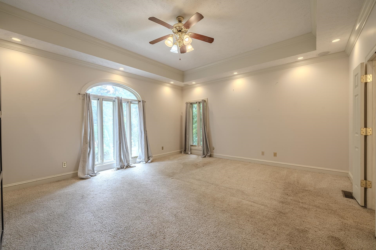
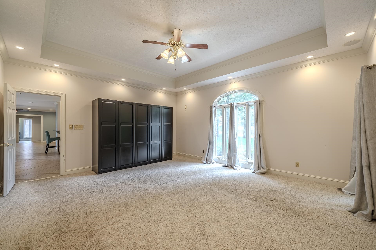
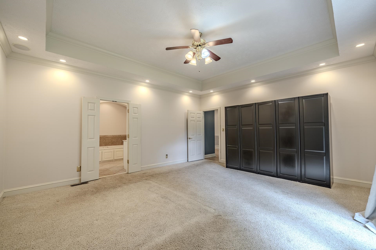
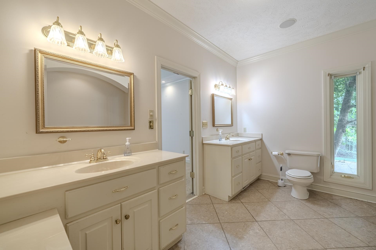
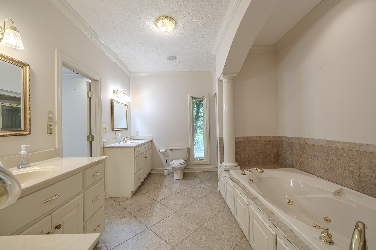
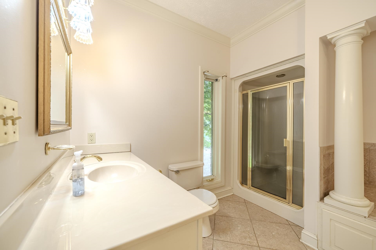
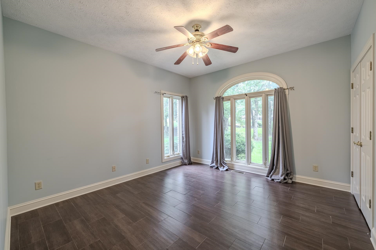
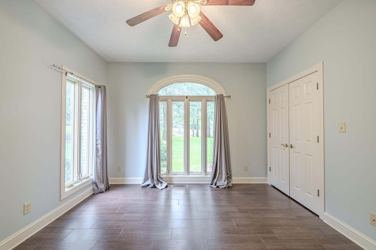
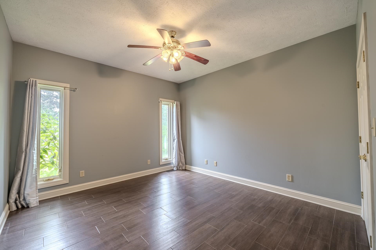
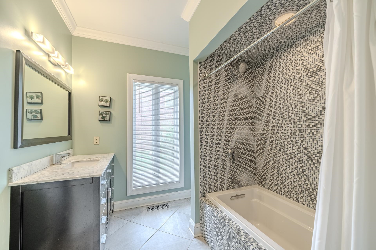
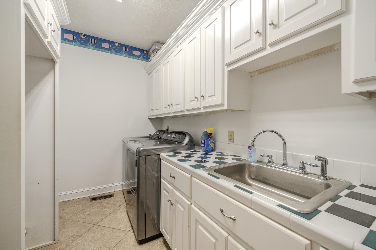
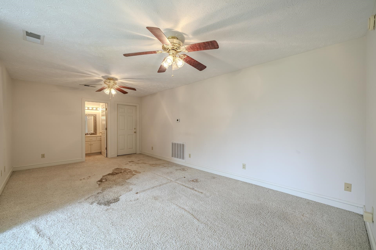
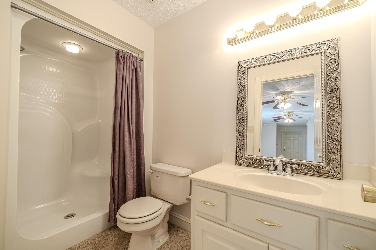
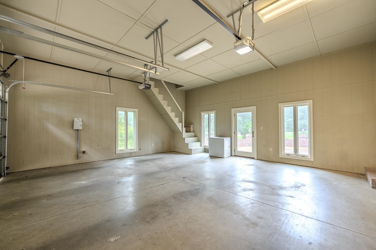
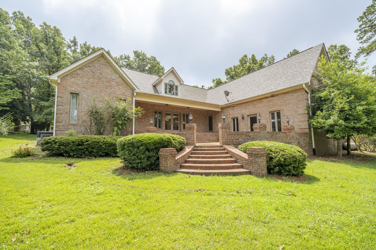
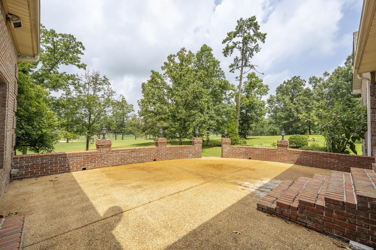
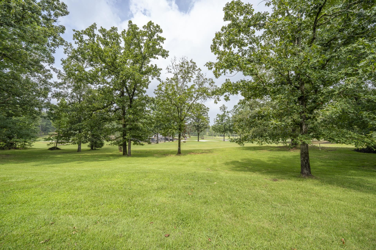
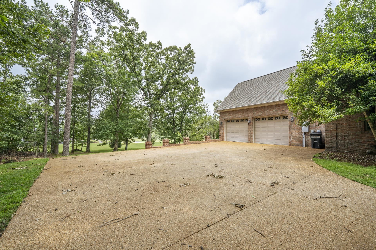
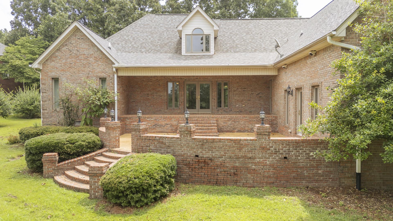
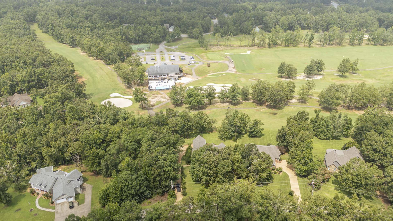
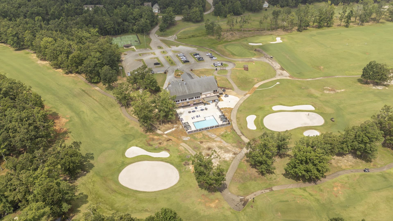
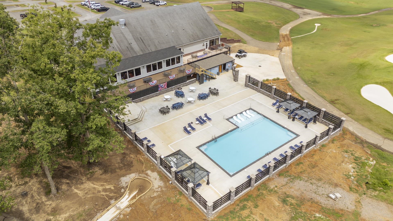
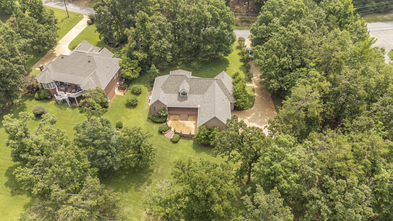
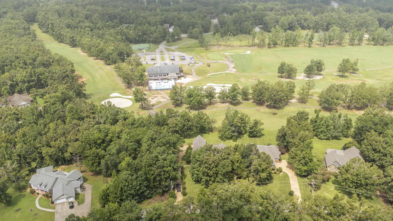
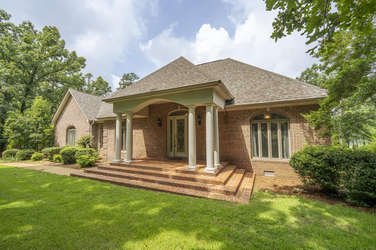
Welcome to this beautiful brick home perfectly situated on the 10th hole of Shiloh Falls Golf Course. Offering 3 bedrooms, 3.5 baths, and an inviting open floor plan, this home is designed for comfortable living and effortless entertaining. The spacious primary suite features a private bath, while the well-appointed kitchen boasts brand-new KitchenAid appliances. A large bonus room with its own bath provides the perfect space for a guest suite, home office, or recreation room. 50 year roof installed last fall. Step outside to the expansive brick patio and enjoy peaceful views of the golf course. Additional features include a double garage and a prime location just a short walk to the clubhouse and community pool. Whether you're looking for a full-time residence or a weekend retreat, this exceptional golf course home offers the perfect blend of comfort, convenience, and scenic beauty.

3
beds

4
baths

0.5 Acres lot

Randy Rinks

Randy Rinks

Features & Amenities

Interior

  • total bedrooms3
  • Total bathrooms4
  • full bathrooms3
  • half bathroom1
  • APPLIANCES Self Cleaning Oven, Cooktop, Disposal, Dishwasher, Microwave, Washer, Dryer
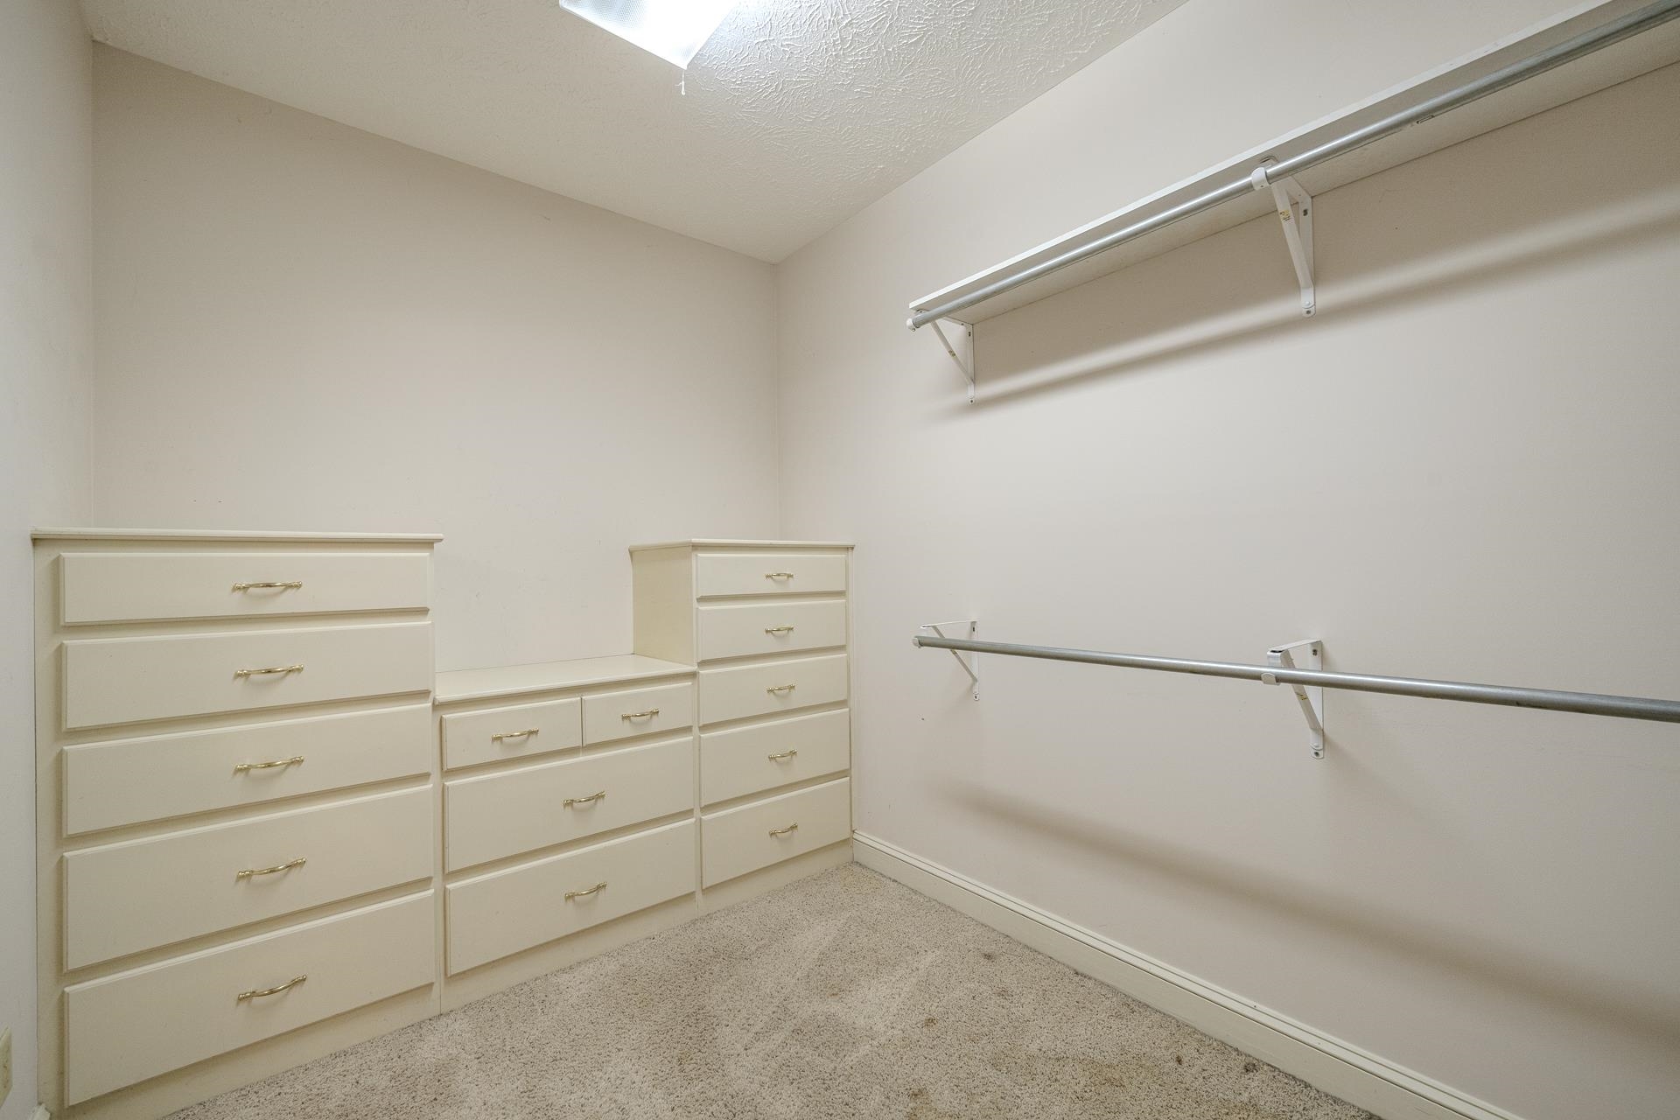
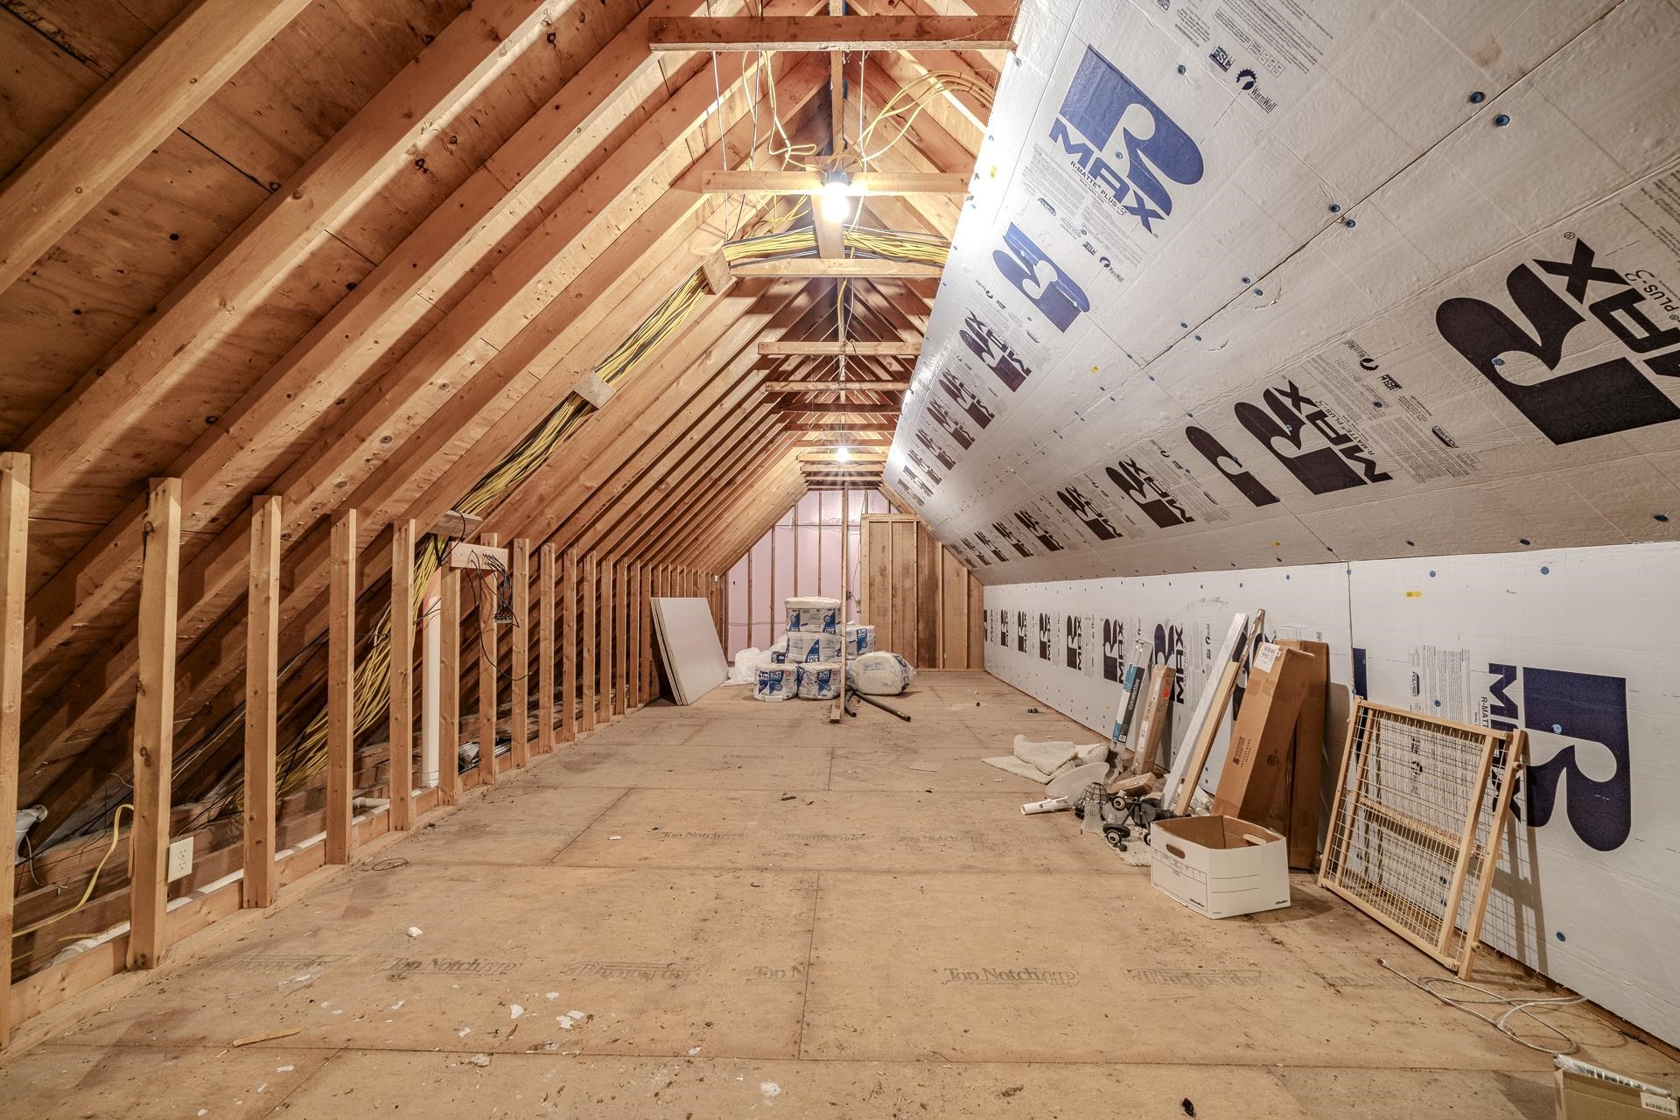
  • other interior Features Part Carpet, Tile, Textured Ceiling, 9 or more Ft Ceiling, Dining Room, Den/Great Room, Kitchen, Primary Bedroom, 2nd Bedroom, 3rd Bedroom, 1 1/2 Bath, Laundry Room, Separate Dining Room, Great Room, Breakfast Bar, Washer/Dryer Connections, All Bedrooms Down, Primary Down, Split Bedroom Plan, Luxury Primary Bath, Double Vanity Bath, Separate Tub Shower, Half Bath Down, Jacuzzi, All Window Treatments, Permanent Attic Stairs

Area & Lot

  • Status For Sale
  • Lot Area0.5 Acres
  • MLS® ID10225607
  • TypeResidential
  • YEAR BUILT2003
  • NeighborhoodPickwick | Counce
  • Architecture StylesTraditional
  • School DistrictAutoFill (MAARdata) or Public Records (Cnty Assessor Site)

Exterior

  • STORIES2
  • utilitiesGas Water Heater, Public Sewer, Public Water, Tankless Water Heater
  • PoolNeighborhood
  • roofComposition Shingles
  • lot featuresSome Trees, Level, Golf Course Frontage, Landscaped
  • parkingDriveway/Pad, Storage Room(s), Garage Door Opener(s), Side-Load Garage
  • HEAT TYPECentral, Propane Gas, Dual System
  • AIR CONDITIONINGCeiling Fan(s), Central
  • SubstructureConventional
  • other exterior FeaturesAuto Lawn Sprinkler, Patio

Financial

  • Sales Price$539,000
  • HOA $2,400/yr
image

Schedule a Showing

We would love to show you our beautiful property. Please select your preferred date and time below. An agent will be in touch shortly to confirm your appointment.

Schedule a Showing

We would love to show you our beautiful property. Please select your preferred date and time below. An agent will be in touch shortly to confirm your appointment.

Thank you for your interest in 65 BLUE HERON PT, Savannah, TN 38326. We are reviewing your request and will be in touch shortly!

Mortgage Calculator

Estimate your monthly mortgage payment, including the principal and interest, property taxes, and HOA. Adjust the values to generate a more accurate rate.

All estimates are provided for informational purposes only. Actual amounts may vary.
$0,000 Your Payment 20 15 65
$0,000 Your Payment

Pickwick | Counce

Explore

Partner With Our Expert Team

We are committed to guiding you every step of the way—whether you're buying a home, selling a property, or securing a mortgage. Whatever your needs, we've got you covered.

Follow Me on Instagram